Book Appointment Now

Hospital Lift Requirements in Pakistan: What Every Healthcare Facility Manager Must Know
- On
- InBlog
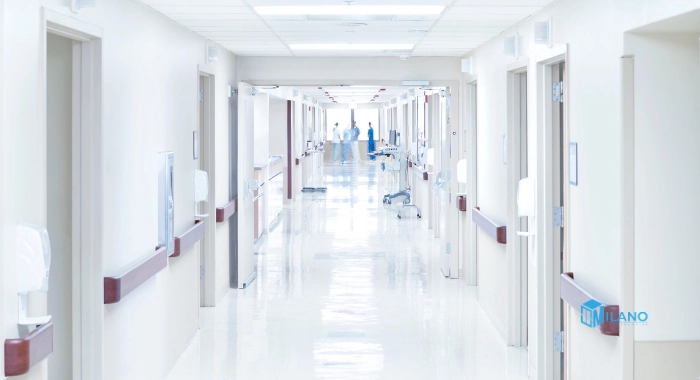
A hospital lift is not a passenger elevator in a white coat. It is a specialized machine that carries people who cannot use stairs, equipment that costs more than a car, and staff who need speed and reliability every single time. In Pakistan, where hospitals serve regions hundreds of kilometers wide and dialysis centers and operating theaters have no redundancy for downtime, choosing the right lift is literally a patient safety decision.
This guide explains the exact requirements Pakistani hospitals need, the ones generic catalogues skip because they were written for hospitals elsewhere. If you are planning a lift for a clinic, hospital, or diagnostic facility, read this before you talk to suppliers.
The Number One Requirement: Floor Leveling Accuracy That Prevents Patient Falls
Every hospital lift in Pakistan must stop level with the floor to within 3mm. This is not a nice to have. It is the difference between a safe landing and a patient tripping when they step out onto a gap. A stretcher or wheelchair cannot roll smoothly onto a lip, and it cannot roll off a drop. Many standard commercial lifts guarantee only 10mm to 15mm accuracy, which is fine for offices and apartments but dangerous for hospitals.
This 3mm accuracy is achieved through a drive system with load compensation and real time leveling feedback. KOYO hospital lifts specify this from the start, which is why they suit Pakistan’s healthcare demand. Cheaper installations that skip this investment often discover the problem after handover, when patient complaints and eventual drift make the lift unsafe.
Size and Dimension Requirements for Stretchers and Beds
Pakistani hospital beds are usually 2100mm long by 900mm wide. A stretcher is similar. A standard passenger lift cabin that is 1.2 meters wide and 1.5 meters deep is too cramped. Hospital lifts need cabins at least 2.2 meters wide by 2.5 meters deep, giving space for the stretcher, the attending nurse or doctor, and equipment at the head end. The doorway must be at least 1200mm wide, because a stretcher at a slight angle is still 900mm, and the frame and mechanisms add width.
This larger size shapes the entire shaft. A Medical Elevator requires a shaft roughly 2.5 meters wide and 3.0 meters deep, compared to 1.5 by 2.5 meters for a standard passenger lift. If your hospital is being planned from scratch, confirm this shaft size during the survey. If it is a retrofit, this is the question that determines whether a hospital lift physically fits.
Speed and Acceleration: Comfort Over Traffic
A hospital lift does not need to be fast. It needs to be smooth. A patient recovering from surgery, someone on dialysis, or an elderly visitor cannot tolerate jerky stops or aggressive acceleration. Hospital lifts typically run at 0.6 to 1.0 meter per second, about half the speed of a commercial building lift. The acceleration and deceleration profile is gradual, following a medical grade curve that does not shock the cardiovascular system or cause dizziness.
This speed is actually a benefit for safety. Slower speeds mean gentler motion, fewer falls, and staff feel more in control. The throughput cost is negligible because most hospital lifts do not need to move huge crowds.
Hospital Lift Requirements Specification Table
| Requirement | Specification | Why It Matters in Pakistan |
|---|---|---|
| Floor leveling accuracy | Within 3mm | Prevents patient trips at landing, critical for wheelchairs and stretchers |
| Cabin width | Minimum 2.2 meters | Stretcher plus attendant plus head-end equipment need space |
| Cabin depth | Minimum 2.5 meters | Stretcher length plus circulation room |
| Doorway width | Minimum 1200mm | Stretcher angle clearance plus frame width |
| Speed | 0.6 to 1.0 m/s | Smooth, non-jarring motion for patients in recovery |
| Handrails | Hospital grade stainless steel | Anti bacterial finishes, easy to clean, meet infection control standards |
| Emergency alarm | Emergency phone plus intercom | Direct communication to hospital staff, not a generic alarm |
| Backup power | Sized to bring cabin to nearest floor plus open doors | Every patient must exit, cannot wait for generator full capacity |
| Noise level | Under 75 decibels during operation | Quiet running for patients on recovery and psychiatric wards |
| Pit depth | Typically 1.2 to 1.5 meters | Counterweights and shock absorbers for safe deceleration |
Medical Equipment Weight and Capacity Planning
A hospital lift must carry more than people. Ventilators, dialysis machines, infusion pumps, portable ultrasound units and crash carts add weight. A standard 1250 kg capacity lift assumes a cabin full of people. A hospital installation often carries fewer people but heavier concentrated loads like a dialysis cart or an operating theatre light stand. The lift must be sized against the actual load combinations your hospital uses, not a generic number. During the survey, ask about the heaviest equipment the hospital moves between floors and make sure the lift can handle it without straining.
Infection Control and Cleanable Surfaces
Hospitals in Pakistan have moved fast toward infection prevention, especially after the last few years. Hospital lift cabins need anti bacterial finishes on handrails, stainless steel or washable surfaces on walls and floors, and a smooth design with no crevices where bacteria hide. Fabric and cushioning are a contamination risk in a medical setting, so hospital cabins use hard, wipeable materials. This is not luxury. It is a safety requirement.
Newsletter Updates
Enter your email address below and subscribe to our newsletter