Book Appointment Now

What Elevator Should I Install If I Don’t Have Space for a Machine Room?
This question is asked by more Pakistani building owners than any elevator company will admit, because the honest answer challenges a misconception that has been quietly driving the wrong installations for decades.
The misconception is that a proper elevator needs a dedicated machine room. It does not. Machine Room Less technology, known universally as MRL, has been the dominant elevator technology globally for new residential and commercial installations for over fifteen years. The machine room was never a design requirement. It was an engineering limitation that has been solved. What remains in Pakistan is a market where too many suppliers still default to conventional systems without explaining that a better-suited alternative exists for the vast majority of buildings.
If your building has no space for a machine room, or if your rooftop is occupied by water tanks, solar panels, service areas or a terrace, you do not have a problem that prevents you from installing an elevator. You have a building that is the ideal candidate for an MRL system.
What a Machine Room Actually Is and Why Most Buildings Cannot Spare It
A conventional traction elevator drives its cabin using a motor and sheave housed in a separate room, almost always built on the rooftop directly above the shaft. That room must be structurally sound enough to carry the drive machinery weight, accessible for maintenance, ventilated to prevent motor overheating and tall enough for the technician to stand and work safely. KOYO’s documentation specifies a minimum machine room height of 2,800mm, which is a full-height room, not a crawl space.
In a typical Pakistani home of three floors, the rooftop is already committed. Water storage tanks, solar panels and inverter systems are now standard on virtually every new build in DHA, Bahria Town and comparable housing schemes. A dedicated machine room of 2,800mm height displacing a water tank or a terrace seating area is a real trade-off that most homeowners and developers are not willing to make, and they should not have to.
In a commercial building, the same conflict applies between machine room requirements and rooftop plant rooms, cooling equipment or terrace development. The European Lift Association confirmed in its market analysis that MRL installations now represent the majority of new passenger elevator installations in Europe precisely because this rooftop space conflict resolved in favour of MRL across the entire industry.
How KOYO MRL Technology Eliminates the Machine Room Without Any Compromise
KOYO’s Machine Room Less passenger elevator places the entire drive system inside the shaft itself. The permanent magnet synchronous gearless traction machine, the controller and the associated electrical equipment are all mounted within the shaft structure, requiring no external room of any kind.
The result is not a lesser elevator. It is the same gearless traction technology used in high-specification commercial buildings, now packaged to eliminate the machine room as a civil requirement. KOYO’s MRL system uses a permanent magnet synchronous gearless traction machine that saves over 40 percent of energy compared to conventional gear-driven systems, documented in the official KOYO elevator catalogue. The energy regeneration technology built into the drive converts potential energy during the elevator’s descent back into usable electricity, reducing overall consumption by a further 20 percent.
KOYO’s MRL design also incorporates car sound-isolating technology with a double-layer car wall that effectively reduces machine noise reaching the cabin interior. In a conventional system, the machine room directly above the shaft transmits motor vibration through the building structure. In an MRL installation, the drive is inside the shaft and the car’s double-layer construction absorbs the remaining vibration before it reaches the passenger. The result is a quieter ride than most conventional machine-room systems produce.
Official KOYO MRL Passenger Elevator Shaft Dimensions
This is the table most building owners in Pakistan need before they can have a meaningful conversation with an architect or civil contractor. These are the official KOYO MRL specification figures, taken directly from the manufacturer’s spec sheet.
Capacity | Persons | Speed | Shaft Width | Shaft Depth | Pit Depth | Min OH | Car Size |
450 kg | 6 | 1.0 m/s | 1,750mm | 1,400mm | 950mm | 3,650mm | 1,200×1,000×2,300mm |
630 kg | 8 | 1.0 m/s | 1,950mm | 1,500mm | 950mm | 3,650mm | 1,400×1,100×2,300mm |
800 kg | 10 | 1.0 m/s | 1,950mm | 1,700mm | 900mm | 3,650mm | 1,400×1,350×2,300mm |
1,000 kg | 13 | 1.0 m/s | 2,150mm | 1,750mm | 900mm | 3,650mm | 1,600×1,400×2,300mm |
1,150 kg | 15 | 1.0 m/s | 2,400mm | 1,750mm | 950mm | 3,650mm | 1,800×1,400×2,300mm |
1,250 kg | 16 | 1.0 m/s | 2,550mm | 1,800mm | 950mm | 3,650mm | 1,950×1,450×2,300mm |
1,350 kg | 18 | 1.0 m/s | 2,600mm | 1,900mm | 950mm | 3,650mm | 1,950×1,550×2,300mm |
1,600 kg | 21 | 1.0 m/s | 2,600mm | 2,100mm | 950mm | 3,650mm | 1,950×1,750×2,300mm |
2,000 kg | 26 | 1.0 m/s | 2,900mm | 2,250mm | 1,350mm | 3,900mm | 2,100×1,900×2,300mm |
All dimensions in millimetres. OH refers to the overhead clearance required above the highest landing floor level. Pit depth is below the lowest landing floor level. Sourced from the official KOYO elevator MRL specification sheet, certified to CCC, GB, VDI, EN81, CE, TUV and IEC standards.
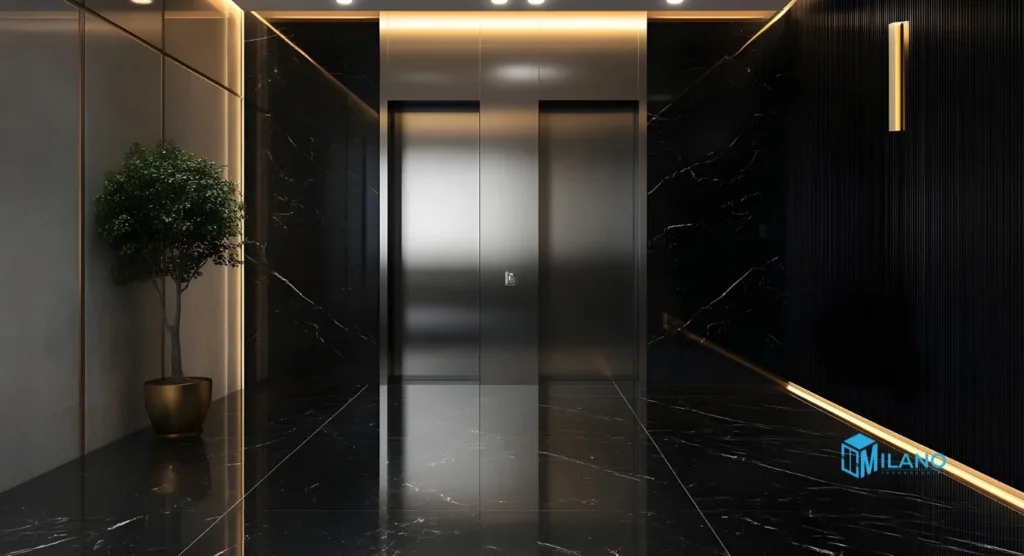
The KOYO Home Elevator: MRL Technology for Pakistani Homes
For residential buildings specifically, KOYO produces a home elevator range that takes the MRL principle further, eliminating not just the machine room but also the traditional shaft structure requirement in compact configurations.
The KOYO home elevator runs on 220V household single-phase power supply, which means no three-phase connection upgrade, no application to the distribution company for additional sanctioned load and no dedicated electrical circuit beyond a standard domestic supply. The catalogue states that the energy consumption of the home elevator is equivalent to a household refrigerator, which puts daily running cost in a category Pakistani homeowners can genuinely ignore rather than worry about.
The home elevator shaft dimensions are significantly more compact than commercial MRL systems. For a 250 kg capacity with center-opening doors, the shaft is 1,450mm wide by 1,300mm deep. For 320 kg capacity, the shaft is 1,550mm by 1,350mm. For 400 kg capacity, the shaft is 1,550mm by 1,450mm. The minimum pit depth across all home elevator models is 400mm and the minimum overhead clearance is 2,900mm, with a standard car height of 2,200mm.
These dimensions fit the majority of constrained shafts in Pakistani residential buildings, including the staircase voids of 5 marla and 10 marla homes where a conventional shaft would be impossible to accommodate alongside the staircase.
Why the Small Machine Room Option Is Not the Answer
Some suppliers offer a small machine room elevator as a compromise, arguing that it saves space compared to a full conventional system. KOYO’s catalogue documents that the small machine room design saves 50 percent of the space of a conventional machine room, with a minimum height of 2,800mm for the room itself.
This is better than a full conventional system. But it is still a full-height room on your rooftop, still a structural load your roof slab must carry and still a space your building cannot use for any other purpose. The only situation where a small machine room makes sense over MRL is in very high-rise buildings above the travel height range for MRL configurations or in specific commercial applications where the machine room doubles as a service access point. For any building under approximately 64 floors, which covers every building in Pakistan, MRL is available and removes the machine room requirement completely.
Pakistan-Specific Advantages of MRL Over Machine Room Systems
The global case for MRL is rooftop space. The Pakistan-specific case has three additional dimensions that no international guide covers.
Load shedding and the ARD in an MRL system. Every KOYO MRL elevator includes an Automatic Rescue Device as standard. When power fails, the ARD moves the cabin to the nearest floor using battery power and opens the doors. In an MRL system, the ARD battery is housed within the shaft structure, closer to the drive and responding faster to a power failure than in conventional systems where the ARD is in a rooftop machine room connected by cabling. For Pakistani buildings where load shedding is daily rather than occasional, this proximity matters.
Voltage fluctuation and control board placement. The MRL controller is housed inside the shaft in a sealed enclosure. In a conventional system, the control panel sits in a machine room that may have inadequate ventilation, temperature variation from the Pakistani climate and exposure to dust if the room is not maintained well. A sealed shaft-mounted controller in an MRL system is better protected against the voltage swings and environmental conditions common on Pakistani feeders.
Water tank and solar conflicts. Pakistan is currently the fastest-growing solar market in South Asia according to IRENA’s renewable energy data for Pakistan. Every new mid-to-premium residential building now carries a solar array, inverter system and water tanks on its roof. A conventional elevator machine room on that roof is not just inconvenient, it actively competes with the infrastructure every Pakistani home needs. An MRL system removes this conflict entirely.
What to Confirm Before Installing an MRL Elevator in Your Building
An MRL elevator is the right answer for almost any Pakistani building without machine room space. But three things must be confirmed by a site survey before the equipment is specified.
The overhead clearance must meet the minimum for the chosen model. For KOYO MRL systems at most residential capacities, this means at least 3,650mm from the highest landing floor to the top of the shaft structure. In an existing building, this is the measurement most often found to be insufficient and the most expensive to remediate after the fact.
The pit must be excavatable to the required depth and waterproofed correctly. At 950mm for most capacities, this is a manageable excavation, but the waterproofing must be done correctly because water in the pit is a safety hazard and a damage risk to the elevator equipment.
The shaft walls must be structurally capable of accepting the guide rail fixings, which transfer the load of the cabin and counterweight into the building structure. In older buildings with brick or block walls, this assessment requires a structural engineer’s confirmation before guide rails are specified.
Free Shaft Assessment for Your Building
If your building has no rooftop machine room space, or if you are designing a building and want to reclaim that rooftop for water tanks, solar panels and terraces, KOYO MRL technology is the specification that makes it possible without any trade-off in performance, safety or ride quality. Milano Technologies surveys buildings across Lahore, Islamabad and Karachi at no charge, confirming overhead clearance, pit feasibility and shaft dimensions against official KOYO MRL specification data before any equipment is committed.
Contact Us: Call or WhatsApp +92 347 7111104 to book your free site survey and we will tell you exactly which KOYO MRL model fits your building, what civil work is required and what your rooftop remains free to do.