Book Appointment Now

Lift for 10 Marla House in Pakistan: Space Guide & Buyer’s Checklist
A 10 marla house in Pakistan is the sweet spot. Large enough to feel spacious, common enough to be the backbone of DHA, Bahria Town and Gulberg schemes across the country, and increasingly the home where families are choosing to install a lift rather than climb stairs for the next thirty years.
The question most 10 marla homeowners ask is whether their house is big enough for a lift. The honest answer is that a 10 marla plot has more than enough space, and in most layouts the lift fits without touching a single bedroom or living area. The real questions are where it goes, which type suits the layout, and what dimensions to reserve before the grey structure is finished.
This guide answers all three with the specific numbers Pakistani builders and homeowners actually need, not the vague guidance that most elevator company websites offer.
What 10 Marla Actually Means in Dimensions Across Pakistan
Before dimensions can be planned, the plot size needs to be pinned down precisely, because 10 marla is not identical in every city.
A standard 10 marla plot in Pakistan measures 30 feet by 60 feet, giving 1,800 square feet of ground coverage. This is the dimension used in DHA Lahore, Bahria Town across multiple cities, and most LDA-approved schemes. However, in some older housing societies and in Islamabad’s sector scheme, 10 marla plots follow a slightly different proportion, sometimes 35 feet by 50 feet, while still totalling the same area.
According to property data published on Zameen.com, 10 marla is one of the two most traded residential plot sizes in Pakistan, forming the dominant category in DHA phases across Lahore, Karachi and Islamabad. This means the layout decisions made in this guide apply to hundreds of thousands of homes across the country.
On a 30 by 60 foot plot with a standard setback, most 10 marla homes are built across two to three storeys, with some newer constructions going to four floors when rooftop space is developed. This floor count sits exactly in the range where a lift moves from being a luxury to being a practical daily necessity.
How Much Space Does a Lift Actually Take in a 10 Marla Home?
This is the question that stops most homeowners from even enquiring, because they imagine a lift consuming a bedroom’s worth of floor area. The reality is the opposite.
A compact home lift needs an internal cabin footprint of approximately 1 metre by 1 metre. The total shaft footprint, including the surrounding structure, is approximately 1.4 metres by 1.5 metres. In a 30 by 60 foot home covering 1,800 square feet per floor, that shaft occupies roughly 22 square feet, which is less than 1.3 percent of your ground floor area.
Put differently, the shaft for a home lift in a 10 marla house takes up less floor space than most bathroom vanity units. And unlike a room or bathroom, that footprint is reclaimed vertically, stacking in the same position on every floor rather than consuming fresh space on each level.
For a 10 marla home specifically, the space argument against a lift does not hold. The only genuine planning questions are position and type.
Where Should the Lift Go in a 10 Marla Layout?
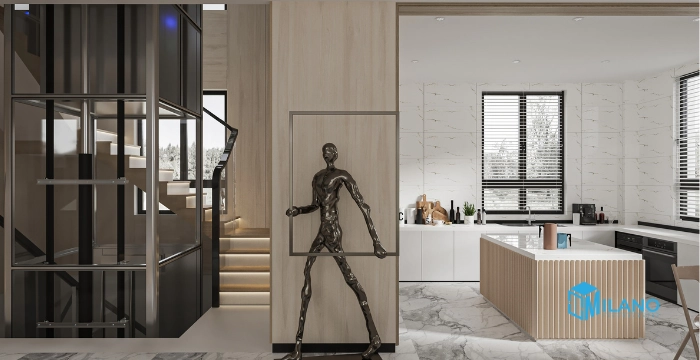
Position is the most consequential decision in a home lift installation, and a 10 marla layout offers more flexibility than smaller plots. Our engineers identify four primary positions during a site survey, each with its own advantages.
- The staircase void is the most popular position in 10 marla homes because most layouts place the staircase at the centre or side of the plan, creating a vertical column of dead space alongside the steps. Placing the lift here uses space that was never serving any purpose and keeps the lift adjacent to the stairs, which building planning guidelines prefer for fire egress and circulation reasons.
- The corner of the drawing room or lobby is the preferred position in homes where the staircase is tight or open plan and cannot accommodate a shaft alongside it. A 10 marla drawing room is typically large enough that a corner shaft does not interrupt the room’s function, and the lobby position means the lift is the first thing guests see, which many homeowners in upper-segment homes actively want.
- Rear of kitchen or utility area suits homes where the primary use case is moving groceries, laundry or household items between floors rather than guest-facing use. This position keeps the lift out of formal living spaces entirely and makes the utility case stronger.
- External rear shaft is the solution for homes that are already built and have no internal space that can be converted to a shaft without major reconstruction. An external structure attached to the rear or side wall of an existing 10 marla home is a clean, minimally disruptive retrofit option that has become increasingly common as older homes in established DHA and Bahria Town phases upgrade.
Which Lift Type Suits a 10 Marla Home Best?
Not every lift type is appropriate for a residential building, and a 10 marla home has specific characteristics that point toward certain technologies over others.
| Lift Type | Best For | Pit Required | Machine Room | Floors Served | Key Advantage |
|---|---|---|---|---|---|
| MRL Traction | 2 to 4 floors, standard homes | Standard | None | Up to 6 | Frees rooftop space |
| Hydraulic | 2 to 3 stops only | Shallow | None | Up to 3 | Lower mechanical complexity |
| Pneumatic vacuum | 2 to 3 stops | None | None | Up to 3 | No shaft construction needed |
| Compact home lift | Any 10 marla layout | As low as 150mm | None | Up to 5 | Minimal civil work |
For most 10 marla homes of two or three storeys, a compact MRL home lift is the correct specification. The MRL design houses all machinery inside the shaft, eliminating the need for a rooftop machine room and keeping your valuable rooftop free for the water tanks, solar panels and terrace space that Pakistani homes depend on. The National Association of Elevator Contractors identifies MRL technology as the dominant specification in new residential installations globally, driven precisely by this space efficiency advantage.
For homes of four floors or more, a standard traction drive with MRL configuration handles the additional travel with the same smooth, efficient ride quality.
Hydraulic lifts are occasionally specified in 10 marla homes for two-stop applications where the shaft dimensions are constrained and a shallow pit is the primary advantage. Beyond two or three stops, hydraulic systems are not the correct choice because their energy consumption and oil maintenance requirements become disproportionate.
New Build vs Retrofit: Two Very Different Projects in a 10 Marla Home
Whether the home is under construction or already finished changes everything about the planning, the civil work and the cost structure.
For a new build, the single most valuable action is telling your architect to reserve the shaft before the grey structure reaches first floor level. A shaft reserved during construction is simply a void in the slab, requiring no additional structural work and costing a fraction of what adding one later demands. The pit, which must meet minimum depth requirements under the ASME A17.1 Safety Code, is excavated during foundation work when the ground is already open. Headroom requirements are incorporated into the roof design. All three civil requirements are cheapest and cleanest at grey structure stage.
For a retrofit into an existing 10 marla home, the approach shifts to minimising disruption. External shaft structures avoid cutting through finished floors. Compact lift models with reduced pit depths of as little as 150mm avoid deep excavation in a finished garden or utility area. Shaftless lift models, which use a self-supporting structural frame rather than built walls, can be installed in a corner or against a wall without any masonry work.
The retrofit option has advanced significantly in recent years, and a proper site survey will identify the least disruptive installation path for an existing home rather than assuming the worst.
The Load Shedding Factor: What Every 10 Marla Homeowner Must Plan For
A lift in a Pakistani home must keep working when the power cuts, and in most Pakistani cities that still means planning for regular outages rather than treating backup as an optional extra.
Every KOYO home lift includes an Automatic Rescue Device as standard. When power fails mid-journey, the ARD detects the outage, moves the cabin gently to the nearest floor using its battery reserve, and opens the doors. No one is trapped, and no manual intervention is needed. This is not an upsell. It is the base specification.
For continuous use through longer outages, the home UPS or generator must be sized to the lift’s startup current, which is significantly higher than its running current for the brief moment the motor engages. An undersized generator that appears adequate on paper will stall at that startup moment, which is the most common backup failure we are called to fix in existing installations. Correct sizing is confirmed during the survey, not guessed from a brochure.
Lift Specification Checklist for a 10 Marla Home
Before accepting any proposal for a home lift in a 10 marla house, confirm the following with your supplier.
| Requirement | What to Confirm | Why It Matters |
|---|---|---|
| Cabin internal size | Minimum 1m x 1m | Fits two adults or wheelchair access |
| Shaft footprint | Approximately 1.4m x 1.5m | Confirms space required on each floor |
| Pit depth | Minimum 150mm for compact models | Determines excavation work needed |
| Headroom | Minimum per manufacturer spec | Affects rooftop or top floor ceiling |
| Drive type | MRL traction for most 10 marla homes | Frees rooftop, reduces running cost |
| ARD included | Confirm as standard, not optional | Safety requirement for power failures |
| Load test at handover | Confirmed in writing | Proves safety before first use |
| Maintenance contract scope | Annual minimum, quarterly preferred | Protects warranty and extends life |
Get the Right Lift for Your 10 Marla Home With a Free Survey
The dimensions are straightforward. The position, the type and the civil planning are what a proper site survey confirms before any commitment is made. Milano Technologies installs KOYO home lifts in 10 marla houses across Lahore, Islamabad and Karachi, providing a written proposal and custom specification within three working days of the survey.
Contact Us: Call or WhatsApp +92 347 7111104 to book your free site survey, and we will confirm exactly where your lift goes, what it needs and what civil work your builder must prepare.



[…] two to three stop home lift in a 5 or 10 marla house with light daily use suits either system, and the choice often comes down to shaft configuration […]