Book Appointment Now

I Have Limited Shaft Space. Which Elevator Should I Choose?
This is one of the most common questions our engineers receive in Pakistan, and it arrives from every type of building owner. The architect who reserved a shaft that turned out smaller than planned. The homeowner in a 5 marla house whose builder left a void that does not match standard dimensions. The plaza developer in Lahore who needs a lift but cannot sacrifice more floor plates. The hospital in Karachi retrofitted into a building that was never designed for vertical transport.
Limited shaft space does not mean no elevator. It means a different elevator, specified correctly for the dimensions you actually have. This guide answers the question precisely, with real minimum dimensions from KOYO’s official specifications for each elevator type available in Pakistan, the Pakistan-specific conditions that affect which solution fits your building, and the questions to ask any supplier before committing to a specification you cannot easily undo.
Why Shaft Space Is More Flexible Than Most People Assume
The first thing to understand is that the elevator industry has spent decades engineering solutions for exactly this problem, because tight shafts are not a Pakistani peculiarity. Dense urban construction worldwide produces buildings where shaft space is constrained, and the technology response has been a range of compact, reduced-footprint systems that serve two to eight floors in spaces that standard elevators cannot enter.
According to the National Association of Elevator Contractors, compact and machine-room-less elevator installations now represent a majority of new residential elevator projects globally, driven precisely by urban density and the need to retrofit vertical transport into buildings designed without it. Pakistan’s dense urban fabric in cities like Lahore, Karachi, Islamabad, Faisalabad and Peshawar makes this global trend directly relevant here.
The practical implication is that your shaft is probably usable. The question is which system it fits, and that answer comes from measuring four specific dimensions: internal shaft width, internal shaft depth, pit depth below the lowest floor, and overhead clearance above the highest floor. Every solution below maps to a minimum value for each of these four numbers.
The Four Dimensions That Decide Everything
Before any elevator type can be recommended, these four measurements must be confirmed at the actual site by a qualified engineer, not estimated from a building plan.
Shaft width is the horizontal dimension perpendicular to the door opening. This is the dimension that most often limits cabin size and therefore capacity.
Shaft depth is the horizontal dimension parallel to the door opening, from the door face to the rear shaft wall. This determines how deep the cabin can be and whether a wheelchair or stretcher can be accommodated.
Pit depth is the distance below the lowest landing floor level to the bottom of the shaft. Minimum pit depth is a safety requirement under the ASME A17.1 Safety Code and cannot be reduced without either specifying a model engineered for a reduced pit or accepting a non-compliant installation.
Overhead clearance (OH) is the distance from the highest landing floor level to the top of the shaft structure. This determines whether a standard drive can be accommodated or whether an MRL or low-overhead solution is needed.
With these four numbers confirmed, the correct system can be identified with certainty rather than estimated.
Option 1: KOYO Home Elevator | The Compact Solution for Residential Buildings
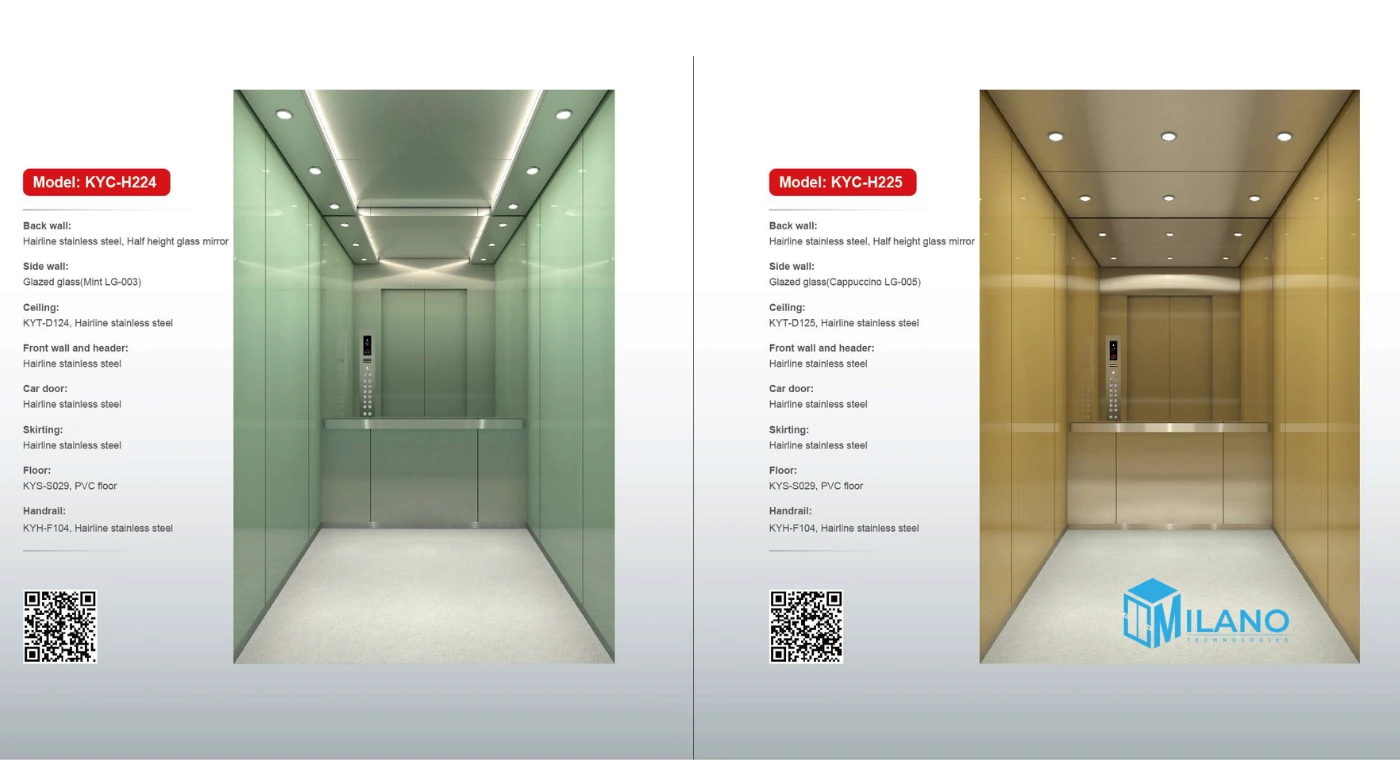
For Pakistani homes of two to four stops where shaft space is the primary constraint, the KOYO home elevator range is specifically engineered for tight residential installations. These are not scaled-down commercial lifts. They are purpose-built home elevator systems running on standard 220V household power supply, which means no three-phase connection upgrade and no significant electrical work beyond a dedicated circuit.
The official KOYO home elevator shaft dimensions from the KYC series are as follows. For a 250kg capacity cabin with center opening doors, the minimum shaft size is 1,450mm wide by 1,300mm deep. For 320kg capacity, the shaft requirement is 1,550mm by 1,350mm. For 400kg, the shaft is 1,550mm by 1,450mm. The corresponding car sizes are 850×1050mm, 950×1100mm and 950×1200mm respectively, all at a standard car height of 2,200mm.
The minimum pit depth is 400mm and the minimum overhead clearance is 2,900mm. These are among the most compact shaft requirements available in the market and fit the majority of constrained residential shafts in Pakistani homes without any structural modification to the existing space.
KOYO home elevators carry TUV, CE and CCC certification, meaning they have been independently verified against international safety standards, not just claimed. The energy consumption of the 220V single-phase system is equivalent to a household refrigerator, making daily running cost negligible.
Option 2: KOYO MRL Passenger Elevator | For Multi-Storey Buildings With Tight Shafts
For commercial buildings, apartment blocks and any building of three floors or more where a compact shaft is paired with a need for higher capacity and frequency, the KOYO Machine Room Less passenger elevator is the correct specification.
The official KOYO MRL passenger elevator shaft dimensions begin at 1,750mm wide by 1,400mm deep for a 450kg (6 person) cabin at 1.0 m/s speed, with a pit depth of 950mm and overhead height of 3,650mm. For 630kg (8 person) capacity at 1.0 m/s, the shaft is 1,950mm by 1,500mm with a 950mm pit and 3,650mm overhead. At 1.5 m/s speed, pit depths increase to 1,050mm and overhead to 3,800mm across the range.
The MRL design houses all drive machinery inside the shaft, eliminating the separate rooftop machine room that conventional traction systems require. For Pakistani buildings where rooftop space is used for water tanks, solar panels and terraces, this is a genuine space and cost saving. The European Lift Association identifies MRL as the dominant technology for new residential installations precisely because it resolves the machine room space problem without compromising safety, speed or ride quality.
KOYO MRL systems use a permanent magnet synchronous gearless traction machine that saves over 40 percent of energy compared to conventional gear-driven systems, plus energy regeneration technology that converts potential energy during descent back into usable electricity, reducing consumption by a further 20 percent.
Option 3: KOYO Panoramic Elevator | When There Is No Internal Shaft at All
Some buildings in Pakistan have no internal shaft space available whatsoever. For these situations, the KOYO panoramic elevator installed on an external or semi-external structural frame is the correct solution.
The KOYO panorama range includes square observation models (KYC-H501) and cylindrical observation models (KYC520 to KYC523). These use a self-supporting steel and tempered glass structure attached to the exterior wall of the building, creating its own shaft without requiring any internal floor space. The cabin walls are tempered glass with a 6+6 laminated glass sightseeing area, making the lift a visual architectural feature of the building rather than a hidden utility.
In commercial buildings, hotels, restaurants and premium residential towers in Pakistan, external panoramic lifts solve the no-shaft problem while adding an element that visually elevates the building’s appearance. The minimum structural requirement is a sound exterior wall capable of accepting the anchor loads of the support structure, confirmed by a structural engineer’s assessment before installation. The Institution of Structural Engineers provides guidance on anchor load assessment for facade-attached structures that qualified engineers reference during this evaluation.
Option 4: KOYO Hospital Bed Elevator in a Constrained Shaft
For hospitals and medical facilities in Pakistan that need a stretcher-compatible cabin in a shaft that is tight but not extreme, the KOYO machine roomless bed elevator offers a practical solution with specific dimensions.
The official KOYO MRL bed elevator specifications show that an 1,350kg (18 person) stretcher cabin requires a shaft of 2,200mm by 2,700mm with a 1,300mm car size of 1,300×2,300mm, pit depth from 900mm and overhead from 3,500mm. For an 1,600kg (21 person) bed elevator, the shaft is 2,400mm by 2,800mm.
These dimensions are larger than standard passenger elevator shafts by design, because a stretcher-compatible cabin must accommodate a hospital bed plus two attendants. For hospitals retrofitting into existing buildings in cities like Karachi and Islamabad where space is at a premium, the MRL configuration eliminates the machine room requirement and makes the installation feasible in buildings that a conventional hospital elevator cannot enter.
Official KOYO Shaft Dimensions: Quick Reference Table
Elevator Type | Capacity | Min Shaft Width | Min Shaft Depth | Min Pit Depth | Min OH | Application |
KOYO Home Elevator (center open) | 250 kg | 1,450mm | 1,300mm | 400mm | 2,900mm | Residential 2 to 4 stops |
KOYO Home Elevator (center open) | 320 kg | 1,550mm | 1,350mm | 400mm | 2,900mm | Residential 2 to 4 stops |
KOYO Home Elevator (center open) | 400 kg | 1,550mm | 1,450mm | 400mm | 2,900mm | Residential 2 to 4 stops |
KOYO MRL Passenger | 450 kg / 6 persons | 1,750mm | 1,400mm | 950mm | 3,650mm | Commercial 3 to 8 floors |
KOYO MRL Passenger | 630 kg / 8 persons | 1,950mm | 1,500mm | 950mm | 3,650mm | Commercial 3 to 8 floors |
KOYO MRL Passenger | 800 kg / 10 persons | 1,950mm | 1,700mm | 950mm | 3,650mm | Commercial 4 to 10 floors |
KOYO Panoramic | Custom | External frame | External frame | External foundation | Per structure | No internal shaft |
KOYO MRL Bed Elevator | 1,350 kg / 18 persons | 2,200mm | 2,700mm | 900mm | 3,500mm | Hospital stretcher access |
The Pakistan-Specific Shaft Constraint Nobody Talks About
Beyond the physical dimensions, there is a shaft constraint unique to Pakistani buildings that is almost never discussed in global elevator guides: the pit waterproofing problem.
In older buildings across Lahore, Karachi and other cities, the water table is high enough that a newly excavated pit quickly shows signs of water ingress. A pit that is correctly sized for the elevator but not waterproofed correctly will see water accumulation within weeks, leading to corrosion of guide rail base fixings, damage to pit equipment and eventually a safety risk. The KOYO home elevator’s minimum 400mm pit depth reduces the extent of excavation needed, but regardless of depth, the pit must be tanked to a standard appropriate for local groundwater conditions.
This is a civil contractor responsibility, not an elevator installer responsibility, and it must be specified and confirmed before excavation begins. In our surveys across Pakistan, this single item is the most common civil omission that causes installation delays and post-installation problems.
The Questions to Ask Any Elevator Supplier Before Agreeing to a Specification
Before accepting any elevator proposal for a constrained shaft, four questions protect you from a misspecified installation. First, ask the supplier to confirm in writing the minimum shaft dimensions their proposed model requires, not a range but the absolute minimum from the official specification sheet. Second, ask specifically whether the pit depth required is achievable in your building and what happens if excavation reveals an obstacle or water ingress. Third, ask whether the overhead clearance is sufficient for the drive system without any structural modification to the roof or ceiling. Fourth, ask for the commissioning and load test procedure, because a compact elevator installed in a tight shaft must still pass a full rated load test under the ASME A17.1 code before it is handed over, regardless of how compact the installation is.
A supplier who cannot provide the official specification sheet from the manufacturer with the exact shaft dimensions is not quoting you a certified product. Request the document, not just a verbal assurance.
Get a Free Shaft Assessment for Your Building
The right elevator for a limited shaft space is the one confirmed by measurement at your actual site against official specification data, not estimated from a general guide. Milano Technologies surveys constrained shafts across Lahore, Islamabad and Karachi at no charge, measuring all four critical dimensions and matching them against KOYO’s official specification sheets before any recommendation is made.
Contact US: Call or WhatsApp +92 347 7111104 to book your free shaft assessment, and we will tell you exactly which KOYO elevator fits your space, what civil work if any is required, and how long installation will take.